Lomond Crescent, Strathmore Drive Area
Bracken Lane, Fernbank & The Meadows

THE DEVELOPMENT OF CORNTON
Housing in Cornton before the second World War is dealt with individually in detail in the headings above. There are historical, political and socially significant issues that lead to the development of Cornton as we know it today subsequent to 1945: –
Social housing in Scotland has evolved through distinct phases, shifting from private landlord dominance to a strong emphasis on Council housing, followed by the rise of Housing Associations and a recent increase in private rented and owned housing. Council owned housing, particularly after World War I and II, became a dominant force in addressing housing needs, but its role has since diminished with the rise of other tenures.
Prior to the first world war there was a wholly baseless notion that “WE” were better than our continental neighbours. This no doubt was as a result of the successes brought about by the Napoleonic wars and the Colonialism that marked Britain for what it was.
In 1914 therefore tens of thousands of men signed up voluntarily to fight in the First World War only to discover that it wasn’t going to be “finished before Christmas”, wouldn’t be anything but Hell and the realisation that our continental cousins enjoyed a much better quality of life than the working classes of the United Kingdom.
With this knowledge, towards the conclusion of the War in 1917 there was a report of “The Royal Commission on Housing in Scotland” which contained the following damning indictment: –
“These are the broad results of our survey: –
Unsatisfactory sites of houses and villages, insufficient supplies of water, unsatisfactory provision for drainage, grossly inadequate provision for the removal of refuse, widespread absence of decent sanitary conveniences, the persistence of unspeakably filthy Privy midden in many of the mining areas, badly constructed incurably damp labourers’ cottages on farms, whole townships unfit for human occupation in the crofting counties and islands, primitive and casual provision for many of the seasonal workers, gross overcrowding or huddling of the sexes together in the congested industrial villages and towns, occupation of the one roomed house by large families groups of lightless and unventilated houses in the older burghs, clotted masses of slums in the great cities. To these add the special problems symbolised by the farmed out houses, the model lodging houses, congested backlands and ancient closes. To these again add the cottages of 100 years old in some of the rural villages, ramshackle brick survivals of the mining outbursts of 70 years ago in the mining fields, monotonous miners rows flung down without a vestige of town plan or any effort to secure modern conditions of sanitation ill planned houses that must become slums in a few years, old houses converted without necessary sanitary appliances and proper adaptation into tenements for many families, thus intensifying existing evils, streets of new tenements in the towns developed with the minimum regard for amenity”
The transcript above has been faithfully reproduced from “PLANNING OUR NEW HOMES” a report by the Scottish Housing Advisory Committee published by HMSO 1944.
Within that book this extract from the 1917 Royal Commission is quoted.
Thus at the conclusion of the War when the Coalition government was disbanded and elections were held for a new government, key among the manifestos of all of the competing parties was the provision of “Homes for Heroes”.
Consequently in the 1920s, several Housing Acts aimed to address the post-World War I housing shortage and improve living conditions in the UK. The most significant acts were the Housing and Town Planning Act 1919 (also known as the Addison Act), which aimed to build 500,000 homes with government subsidies, and the Housing Act 1923 (Chamberlain Act), which encouraged private sector house building. The Housing (Financial Provisions) Act 1924 (Wheatley Act) further boosted Council house building with increased subsidies.
New estates began to crop up across the country, built in accordance with recommendations from the Tudor Walters Report, which was produced to parliament in November 1918. These were built on the ‘Garden City Principles’ and suggested a number of improvements to the standard of public housing. These included limiting the length of terraced-housing blocks, mandating a minimum number of rooms1 and providing indoor bathrooms.
The Manifestation of these things resulted in places like Raploch and much of Riverside being built. And yet in 1930 the housing crisis in Scotland was still being discussed in the British Parliament.
With the end of the second world war much the same thing happened as had happened after the Great War but for different reasons. The vying Political Parties sought to provide “Homes for Heroes” yet again! but this time the emphasis was on replacing the stock of housing that had been destroyed during the Blitz.
Stirling’s role during the war was more focused on its strategic position as a transportation hub and its connection to the wider Scottish war effort, rather than as a direct target of the Blitz but the policy extended across the country, so it was that a development of prefabricated houses was to be established on the area known as Cornton.
1 – The requirement for a minimum number of rooms, while perfectly laudable, meant that only those with families big enough to fill them were successful in obtaining a tenancy. Single people and couples were not catered for.
Enter Cornton as we know it today!
The area that we know as Cornton today is a fraction of the Cornton of history. The appearance of the railway in the 1840 scythed through Cornton and left us with Bridge of Allan and Causewayhead on the eastern side and our Cornton on the West. From the mid 19th Century until 1924 “Cornton”, (beyond the area known as Bridgehaugh, Forthvale Woollen Mills and, latterly, H.K. Porter Co.’s then Gates, Forthvale Rubber Works,) was largely open agricultural ground with the notable exception of the facility which has evolved to become HMP Stirling.
The management of the Woollen Mill, notably the Manager himself, a Mr Walter Cotton, is registered in the 1905 Valuation Roll as residing at Forthvale Cottage which was built in the 1830s.
Orchard Cottage comes on the scene in 1912.
In 1928 McGrouther’s Bacon Factory was established and in 1924, seven houses were built in the same vicinity. Two of them on behalf of the Bacon Factory.
In 1947 the prefabs were built and then shortly afterwards Haugh Road was formed along with 26-36 Cornton Road and the areas to the North and West of the prefabs, in the region of Strathmore Crescent, Strathmore Drive and Lomond Crescent. It is understood that these were constructed by D&J Ogilvie.
The development of the site included a block of five shops, one of which was a post office, at the southern end of Johnston Avenue and a Community Centre situated in the centre of the complex between Adamson Place and Lomond Crescent.
This Ordnance Survey Map of 1960 shows the completed development along with the Primary School and the Community Centre.

Some time before 1954, 4 semi-detached cottages were built on the West side of the Cornton Road just next to Cornton Vale, north of Cornton Cottage. Curiously in earlier Maps what is shown here as “Wester Cornton” was labelled simply, “Cornton” while the Farm shown here as “Cornton” was labelled “Wester Cornton”


Another major change in the infrastructure of Cornton took place in the 1960s when all of the single storey bungalow prefabs were demolished to make way for a development of flatted and terraced housing.
At that time the Criteria for Local Authority government grants for housing had changed and density became the single most important criterion. Bed spaces per acre! The redevelopment of Cornton therefore took the form of flatted and terraced dwellings. Construction at that time was undertaken by R.D. Robertson of Dumbarton and local Contractor Matthew Primrose.
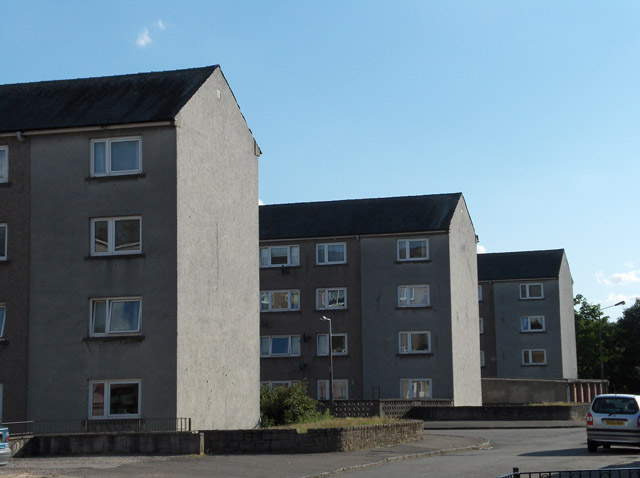
This layout shows how the original prefabs were distributed. The green area was occupied by the single storey detached cottages which have all been demolished and replaced with a new roads layout. The orange area shows the distribution of the two storey semi-detached and terraced prefabs that were upgraded and the blue area shows the additional development in the fifties. Only the orange and blue areas remain from this layout.
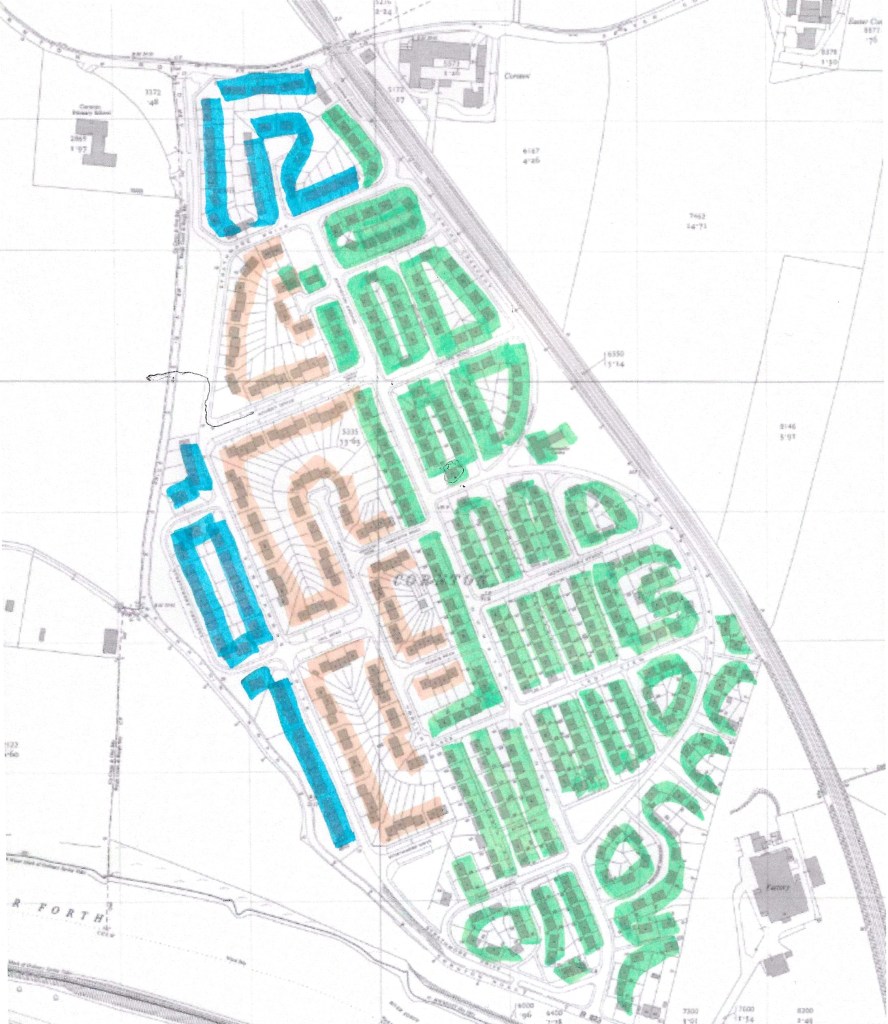
Etive Place Flats
By Andrew Smith, CC BY-SA 2.0, https://commons.wikimedia.org/w/index.php?curid=9295797

This OS map from 1970 shows how the flats were laid out.
By 2005 even many of these were gone and Castle Rock Housing Association, Forth Housing Association and Stirling Council began to develop the vacant sites.
While the original Block of five shops and the Community Centre fell prey to the redevelopment, new facilities of shops, Community Centre and Church were created within the revised layout which cut Johnston Avenue in half.
There was a requirement for anything over four storeys to be serviced with a lift and therefore the five storey flatted blocks were topped off with “Maisonettes” with their entrance door on the third floor thereby avoiding the need for lifts, their cost, and subsequent maintenance.
At or about the same time Castle Vale was built for the officers of Cornton Vale Prison.
Stirling, happily, did not follow the route that many other local authorities took at that time and eschewed the use of Multi Storey High Rise Flats.
The two storey prefabs in Cornton were refurbished and upgraded during the 1970/ 80s with a new rendered outer skin, new window arrangement and a new tiled sloping roof.
With the demise of McGrouthers and its subsequent residents, in 2003 Bracken Lane, Fernbank and The Meadows were developed on the site.
In the early 21st Century many of the Flats that had replaced the prefabs were demolished and Stirling Council, Castle Rock Housing Association and Forth Housing Association began to develop the vacant sites. Westhaugh Farm became the Centre of attention for housing development in 2000 culminating in some 300 houses being built along with Wallace View Care Home.