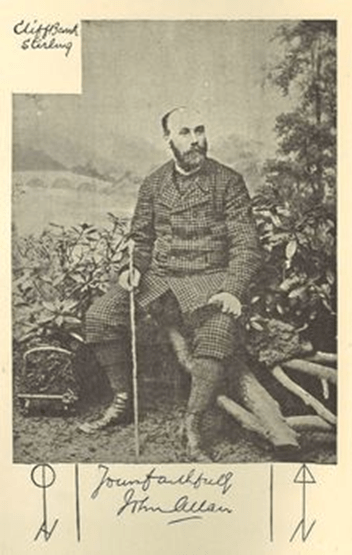
John Allan, the Architect who designed Brighae, was born in Carnock Dunfermline and moved to Stirling area around 1875. He lived with his sister at “Cliffbank” 32 Dumbarton Road in a house that he designed himself.
He has been described as having an idiosyncratic style but when you strip his buildings to their mottos and symbolism the basic architecture is sound and of its time. He does not appear to have been influenced by any one style of architecture but understood and appreciated they belonged to the time, culture and traditions of the period in which they took place. He was open to inclusion of both earlier and new ideas in his own architecture whilst also demonstrating his own dash of style and innovation using modern materials, technology and construction. His attitude towards architects and architecture are best summed up in his own words taken from his talk to the SLHAAS in June 1887: –
“…A wise man gathers up the fragments of the past not that he may repeat them but that he may infuse into them the new life of the present. A real artist does not require to repeat or follow anyone and his work possesses more than is seen. The composition tells its own story…”
He died on the 21st of February 1922 aged 75 at his house Cliff bank in Dumbarton Rd., of a suspected cardiac failure his sister Margaret died just a week later on the 2nd of March in 1922 of a cerebral haemorrhage aged 70 also at the house where they had lived together since it was built in 1878. It seems that neither had been married. Their brother, Robert, died a few years later on the 30th of July 1926 in Seaton place in Edinburgh. Robert was described as a retired cabinetmaker and was married with children. The house, Cliff bank, was sold by public roup on the 4th of April 1922 to Mr Henry Smith of Edinburgh for a price of £1015.00. The estate of John and Margaret was inherited by John Lumsden of Aucklands, Auckland Road, London who was specified as the only recipient in the event of Margaret surviving her brother John. The last will and testament of Margaret Allen was dated the 20th of July 1918 but there is no known will for John Allen at Stirling Sheriff Court. In his obituary in the Stirling Sentinel he is described as “…a man of original ideas…” The statement sums up John Allan as a man who was both brave in his architecture but also in his life where he developed new ideas in order to improve housing for working class people. He was a man of principle whose legacy of standing buildings in Stirling represents a career of brave innovation and design.
“He was a man of original ideas, and in the buildings he designed and erected in Stirling, his individuality is marked” Obituary Stirling Sentinel of the 21st of February 1922
Allan was known for various buildings in the Stirling area notably the villas in the area known locally as “Sand Hole” between Clarendon place and Victoria place in the Kings Park and a number of villas in Dumbarton Rd between the Smith Art Gallery and Museum and the Albert Halls. Allan was a keen antiquarian and amateur archaeologist who was fascinated by symbolism. He served as a Stirling Town Councillor having been elected in November 1894 under the campaign slogan “The candidate who will encourage work.”
He also designed the iconic Wolf Craig building on Port St with its distinctive Welsh Ruabon brick finish and wolf statue. This building has become a Stirling landmark. It was originally commissioned by local grocers McFarlane and Robertson and was built in 1897. The wolf statue is a reminder of the story of the Stirling wolf whose howls are said to have alerted towns guard to the stealthy approach of Danish Raiders back in the dark ages. It and other incised stones on the building are typical of John Allan’s interest in symbolism and legend.
The book “John Allan, a man of original ideas” which tels of his life and work is available here.
In the 1872/3 Stirling Directory John Allan is listed as having his office at 49 Port Street.
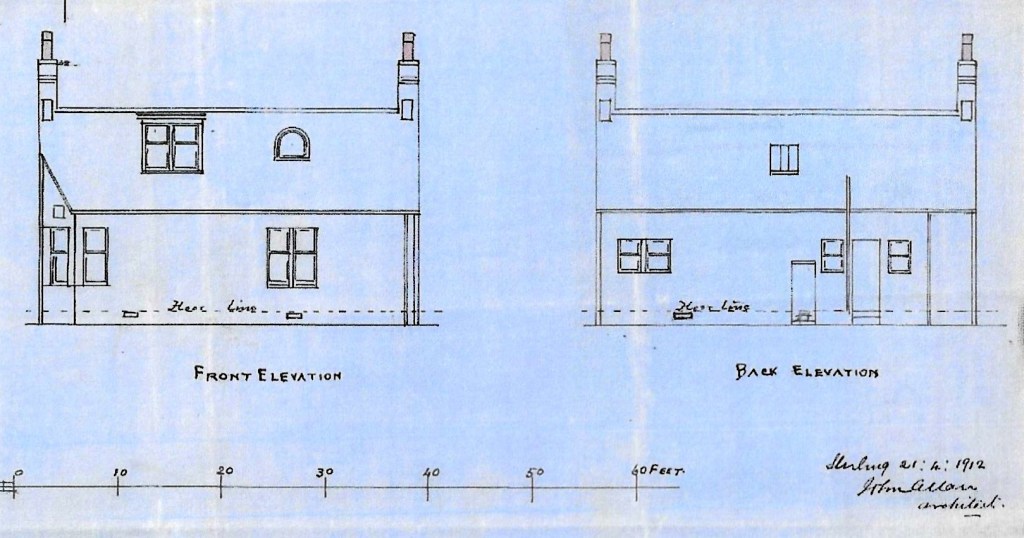
Another artefact held by the Stirling Archives takes the form of the approved drawings for a design of the house on the site of Orchard Cottage. It was never executed and even to the untrained eye there is no doubt why this should be the case. The poor quality of the design is remarkable for a man of his stature: –
Stirling archives have a few plans of Allan’s works, another one that bears more scrutiny is Albany Crescent 1896, which is referred to in the Brighae article: –
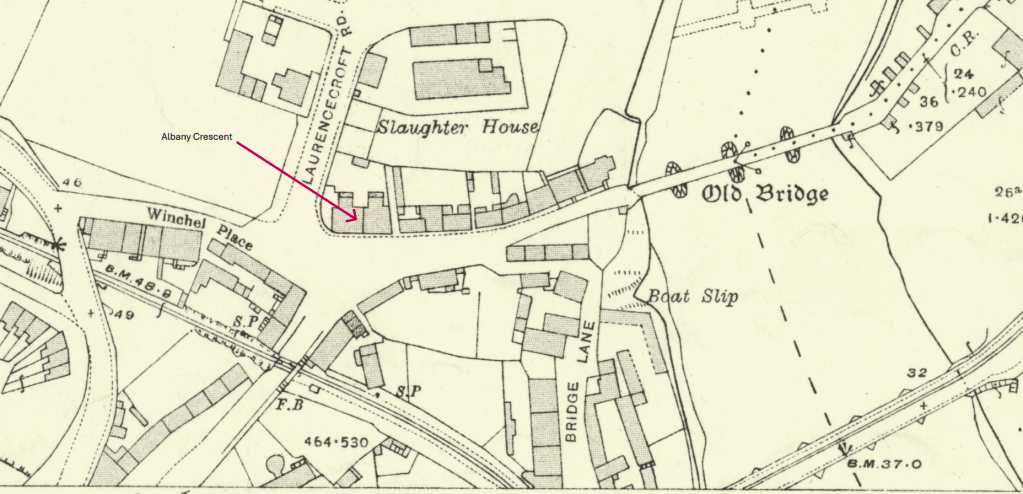
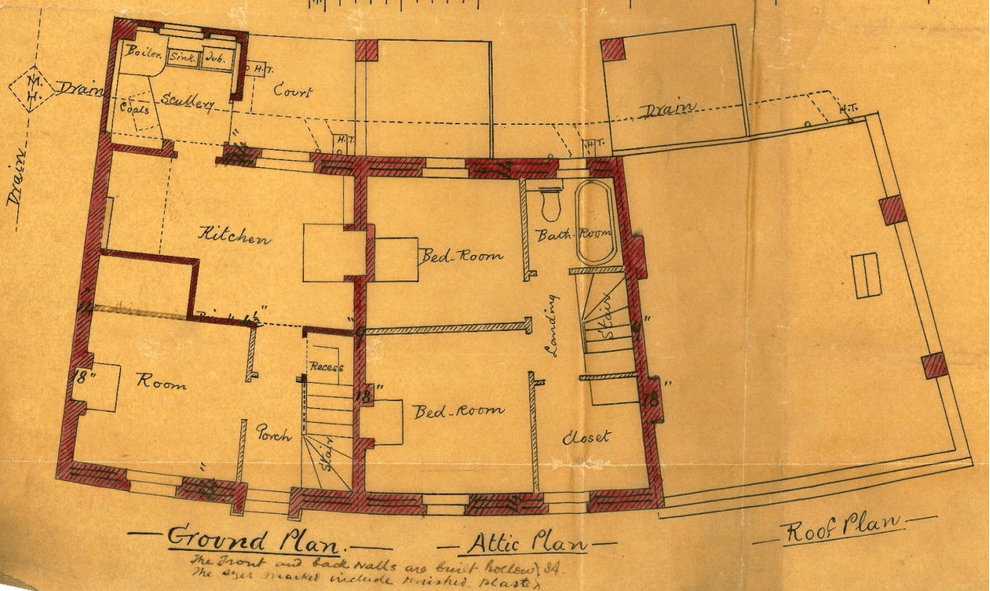
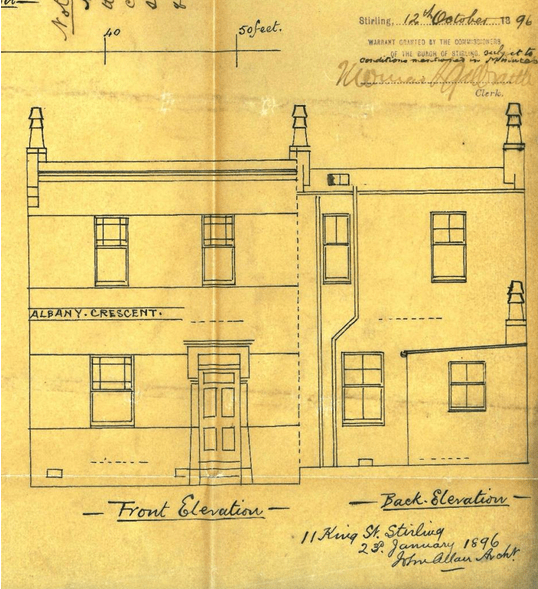
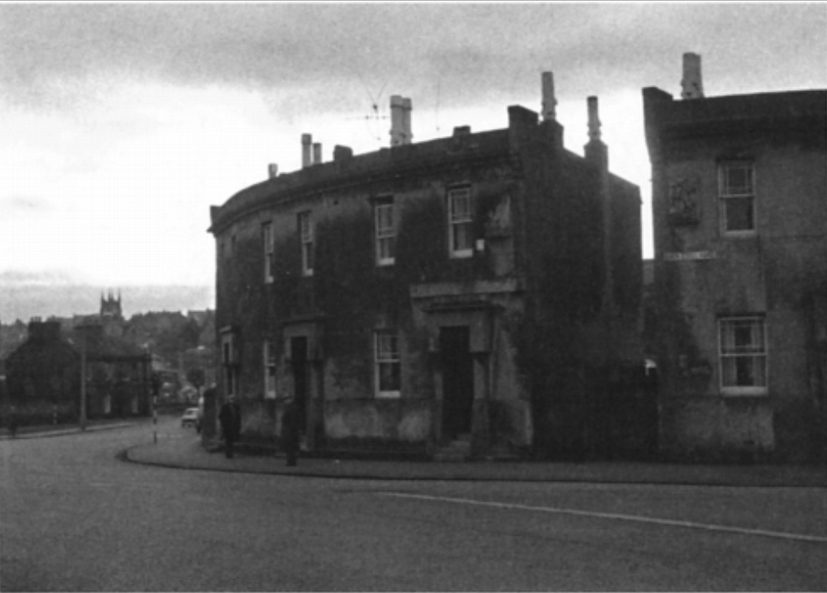
Albany Crescent was demolished in 1965 but has achieved subsequent fame because of the carved stone that John Allan set into the end of the terrace.
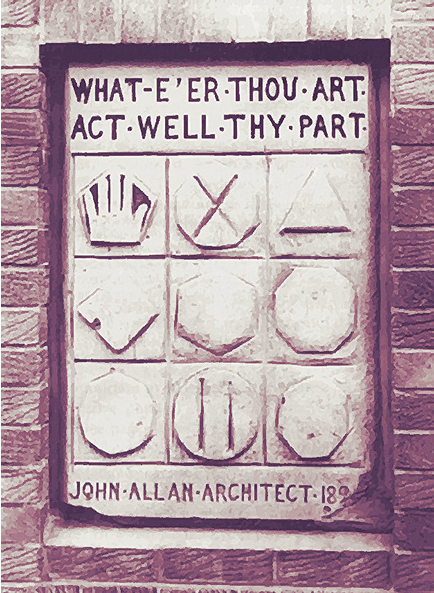
This carved stone is now held by the Church of Jesus Christ of the latter day Saints at their missionary training centre in Provo, Utah. It shows a square design of nine carved symbols, each representing a number, set in three rows of three. In each row whether read across down or diagonally the sum of the numbers comes to 18. Above this magic square there is the inscription “What e’re thou art, act well thy part”.
The building was constructed in 1897 when a young man called David O. Mackay walked past it deep in thought. David Mackay was a missionary from the Mormon church working in Stirling and feeling very homesick and downhearted. He saw the motto on the stone and regarded it as a sign that what he was doing was meant to be. By the time the building was being demolished Mackay was an elder in the church and, remembering how much the stone and its uplifting words had helped him, he bought it and had it shipped to Utah. The Motto is now very famous as a stone even though the building that housed it has long gone.
Also included among the Stirling Archives are the plans of the building at Brighae.