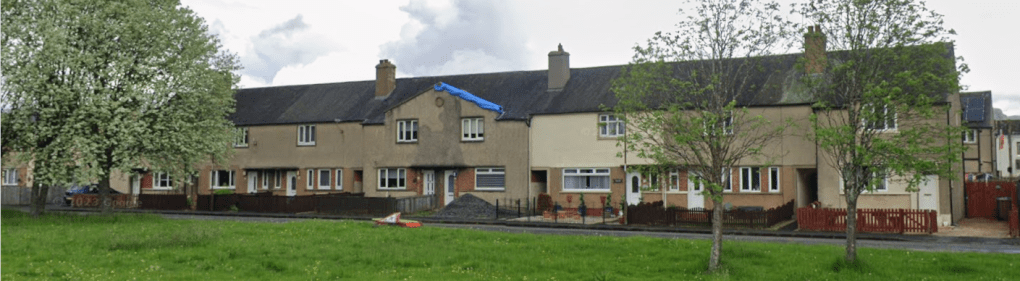
The traditionally built dwellings that were built in these areas immediately after the construction of the prefabs were an imaginatively designed combination of detached, semi-detached and terraced houses.
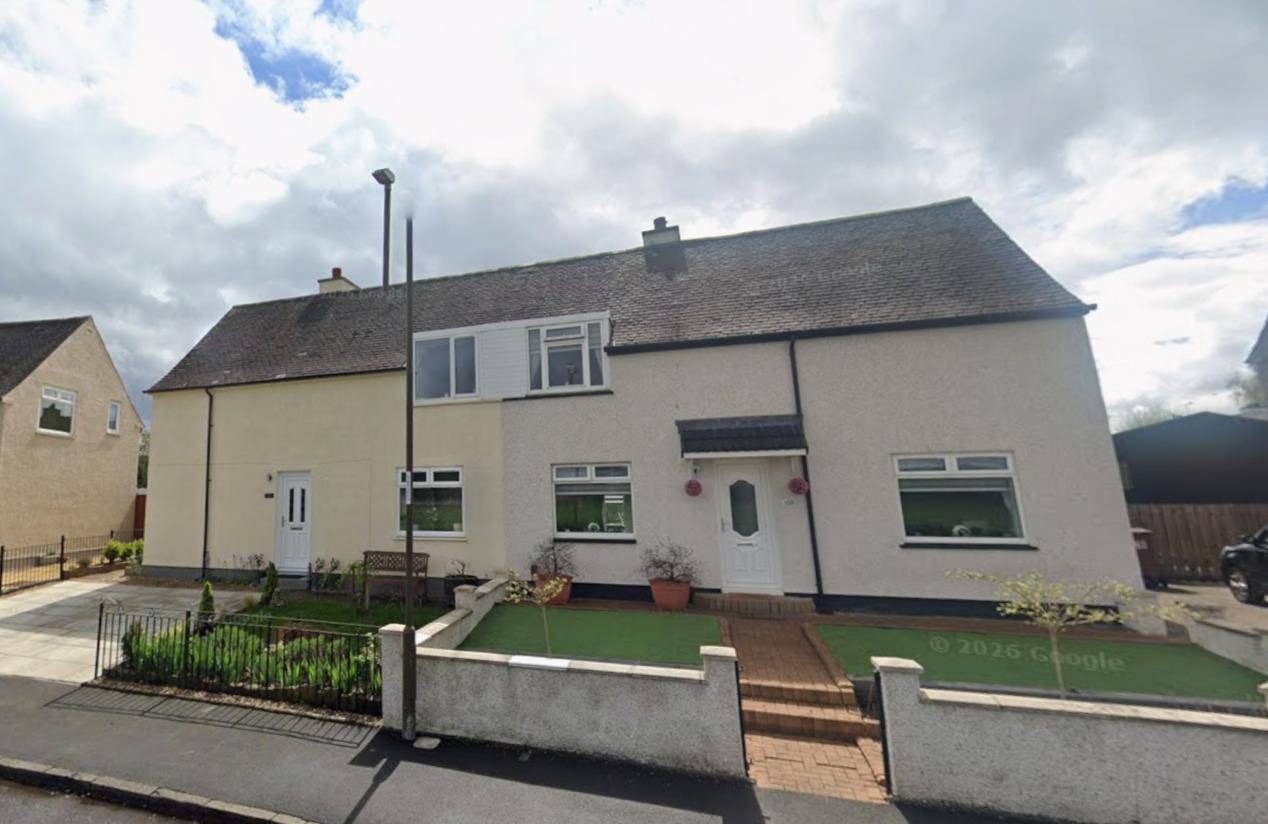
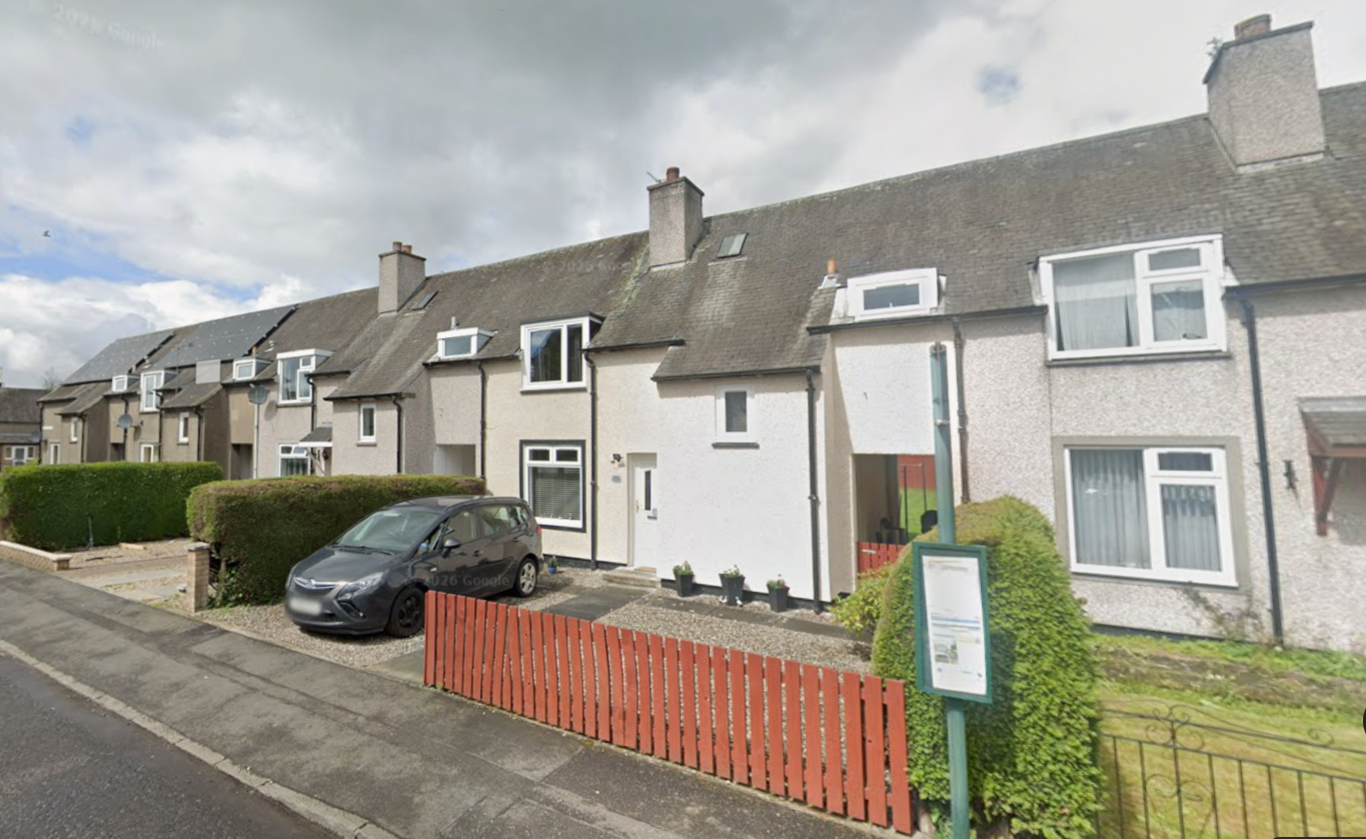
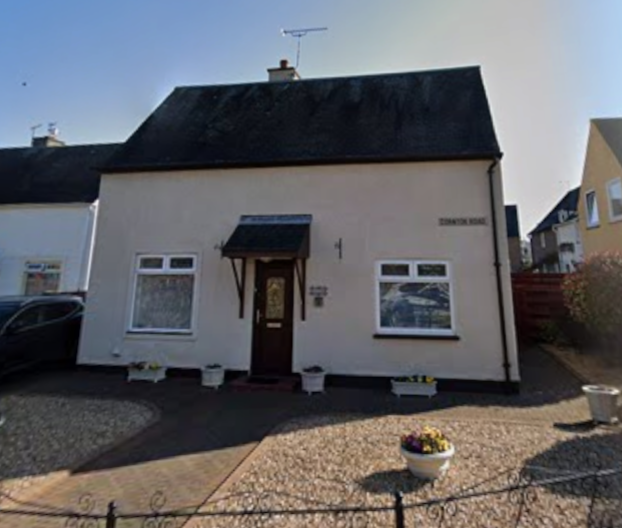
Unlike much of the architecture of the era, the house types have been designed with a quite deliberate aesthetic, and have been arranged in such a manner as to buck the trend of totally repetitive “Cooncil Hooses”. These dwellings have stood the test of time and reflect an architectural heritage which will prevail over the years to come.
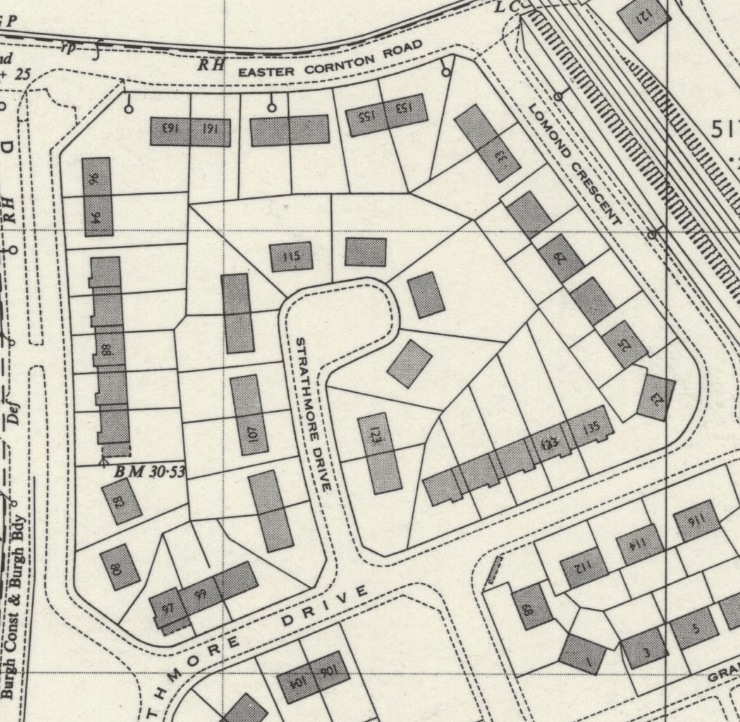
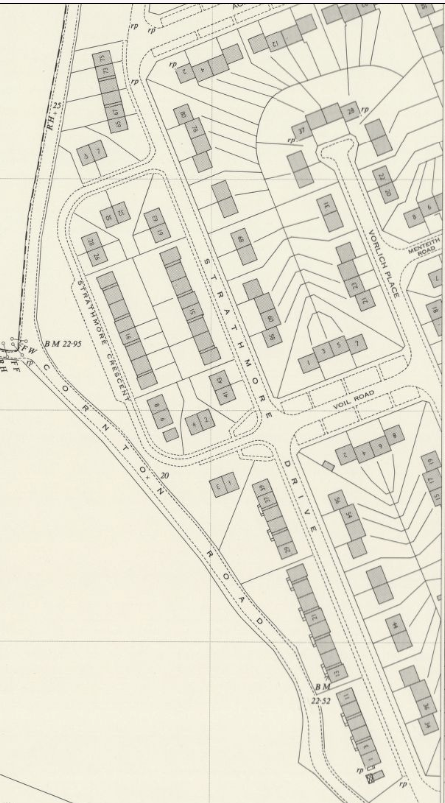
This 1959 OS map shows the arrangement of the development of the area.
The single storey prefabs from 23 – 31 Lomond Crescent and those on the south side of Strathmore Drive were replaced with a flatted development very soon after this survey.
The houses on the more southerly part of Strathmore Drive and Strathmore Crescent, also built in the early fifties, are different and less individual than those in the northern portion of the site. They consist mainly of long terraces with, in addition, 8 individual blocks of 16 semidetached houses.
Like the houses in Haugh Road the terraces feature access closes through the block at regular intervals to facilitate maintenance of the rear gardens.