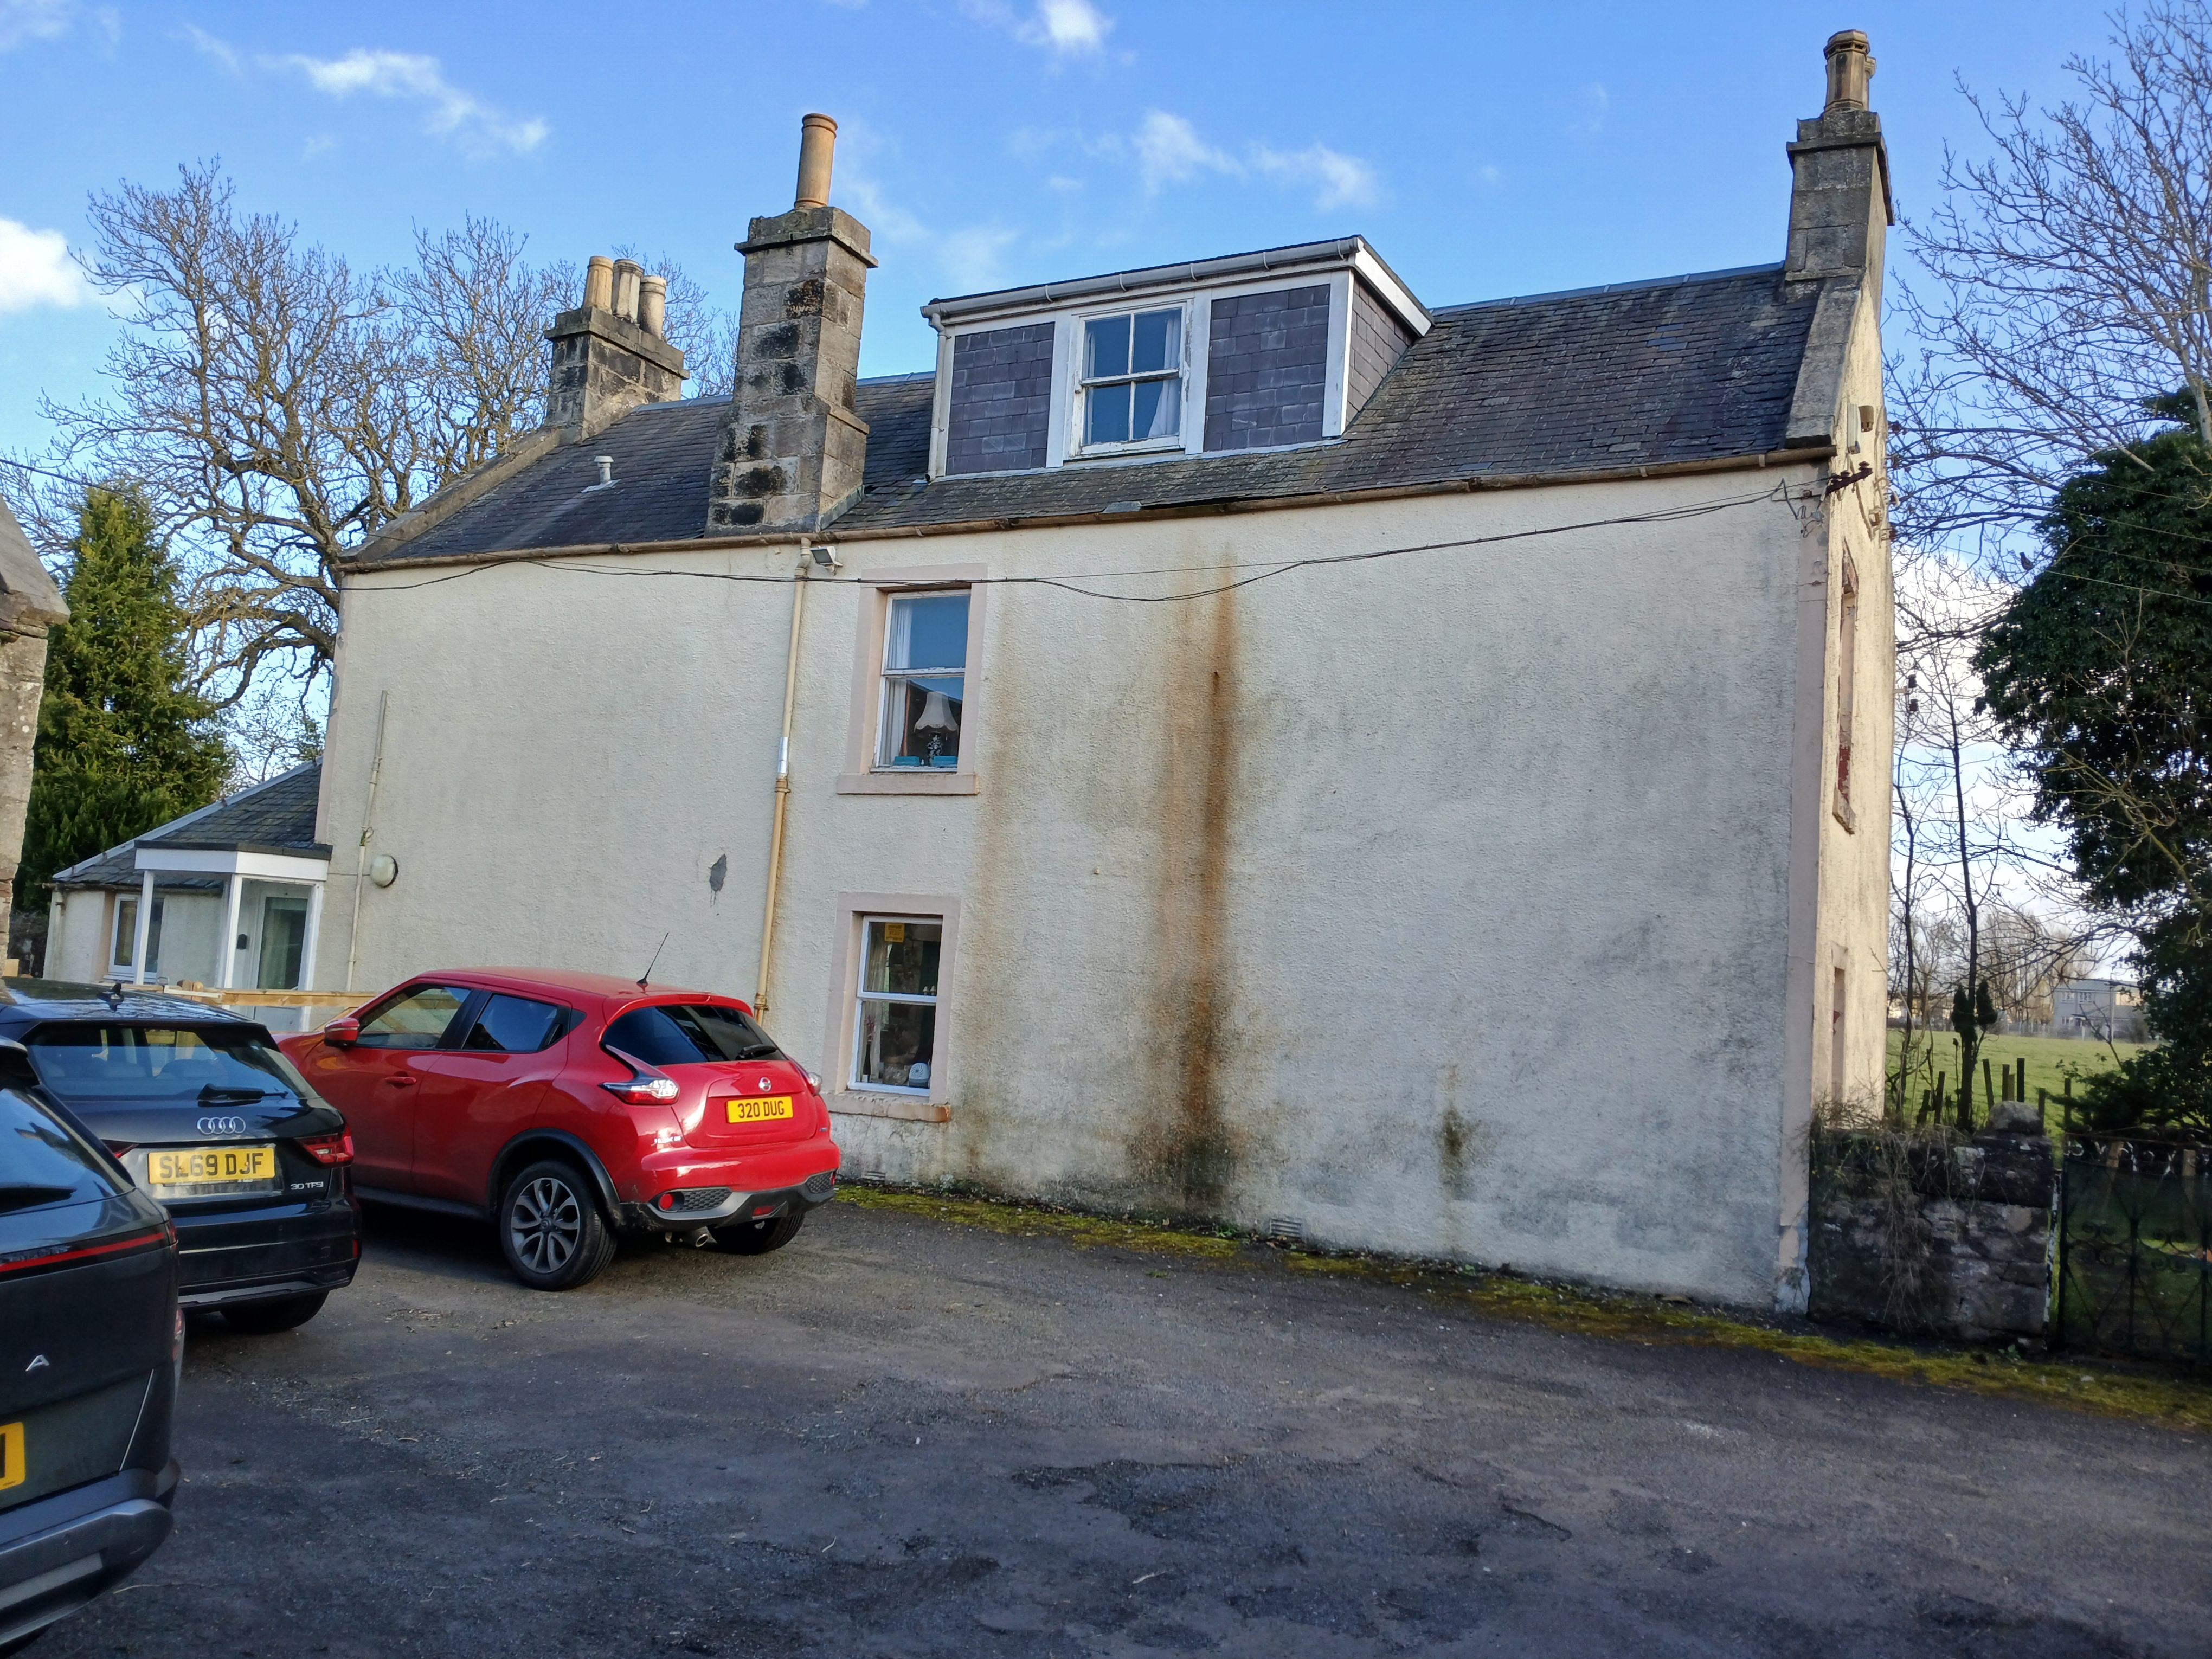
While this is no longer a functioning farm, the house has been leased as a dwelling independently of the farmlands.
The 1911 Census records Alexander MeikleJohn and his wife Jane living at Wester Cornton. Alexander is recorded as “Farmer” and “Employer”. He is 75 at the time and he lives there with his 63 year old wife Jane and their three daughters, Jessie, Jeannie, and Bella, aged 32, 28 and 24 respectively. They all work on the farm, the younger two being described as doing “Dairy Work”. At the same time James Bayne (21) Ploughman, and George Miller (70) Labourer, are recorded as servants living in a “bothy” with one room with a window. James Bain was born in Gargunnock, son of a Railway Labourer.
Later, here, we describe the lintel above one of the doors at the farm. It is possible that this lintel is above the door to the “bothy”, although that is only speculation.
The 1940 Valuation Roll lists the proprietor as James McLaren, Farmer and the Occupiers as James McLaren and Andrew McLaren, Farmers. In the same document James McLaren is also recorded as proprietor of “House and Farm at Westhaugh” and also proprietor of “Farm of Cornton”. The last known farmer was in the late 1950s when a gentleman called Andrew Lang farmed the land. We are told that he moved to Darvel in Ayrshire.
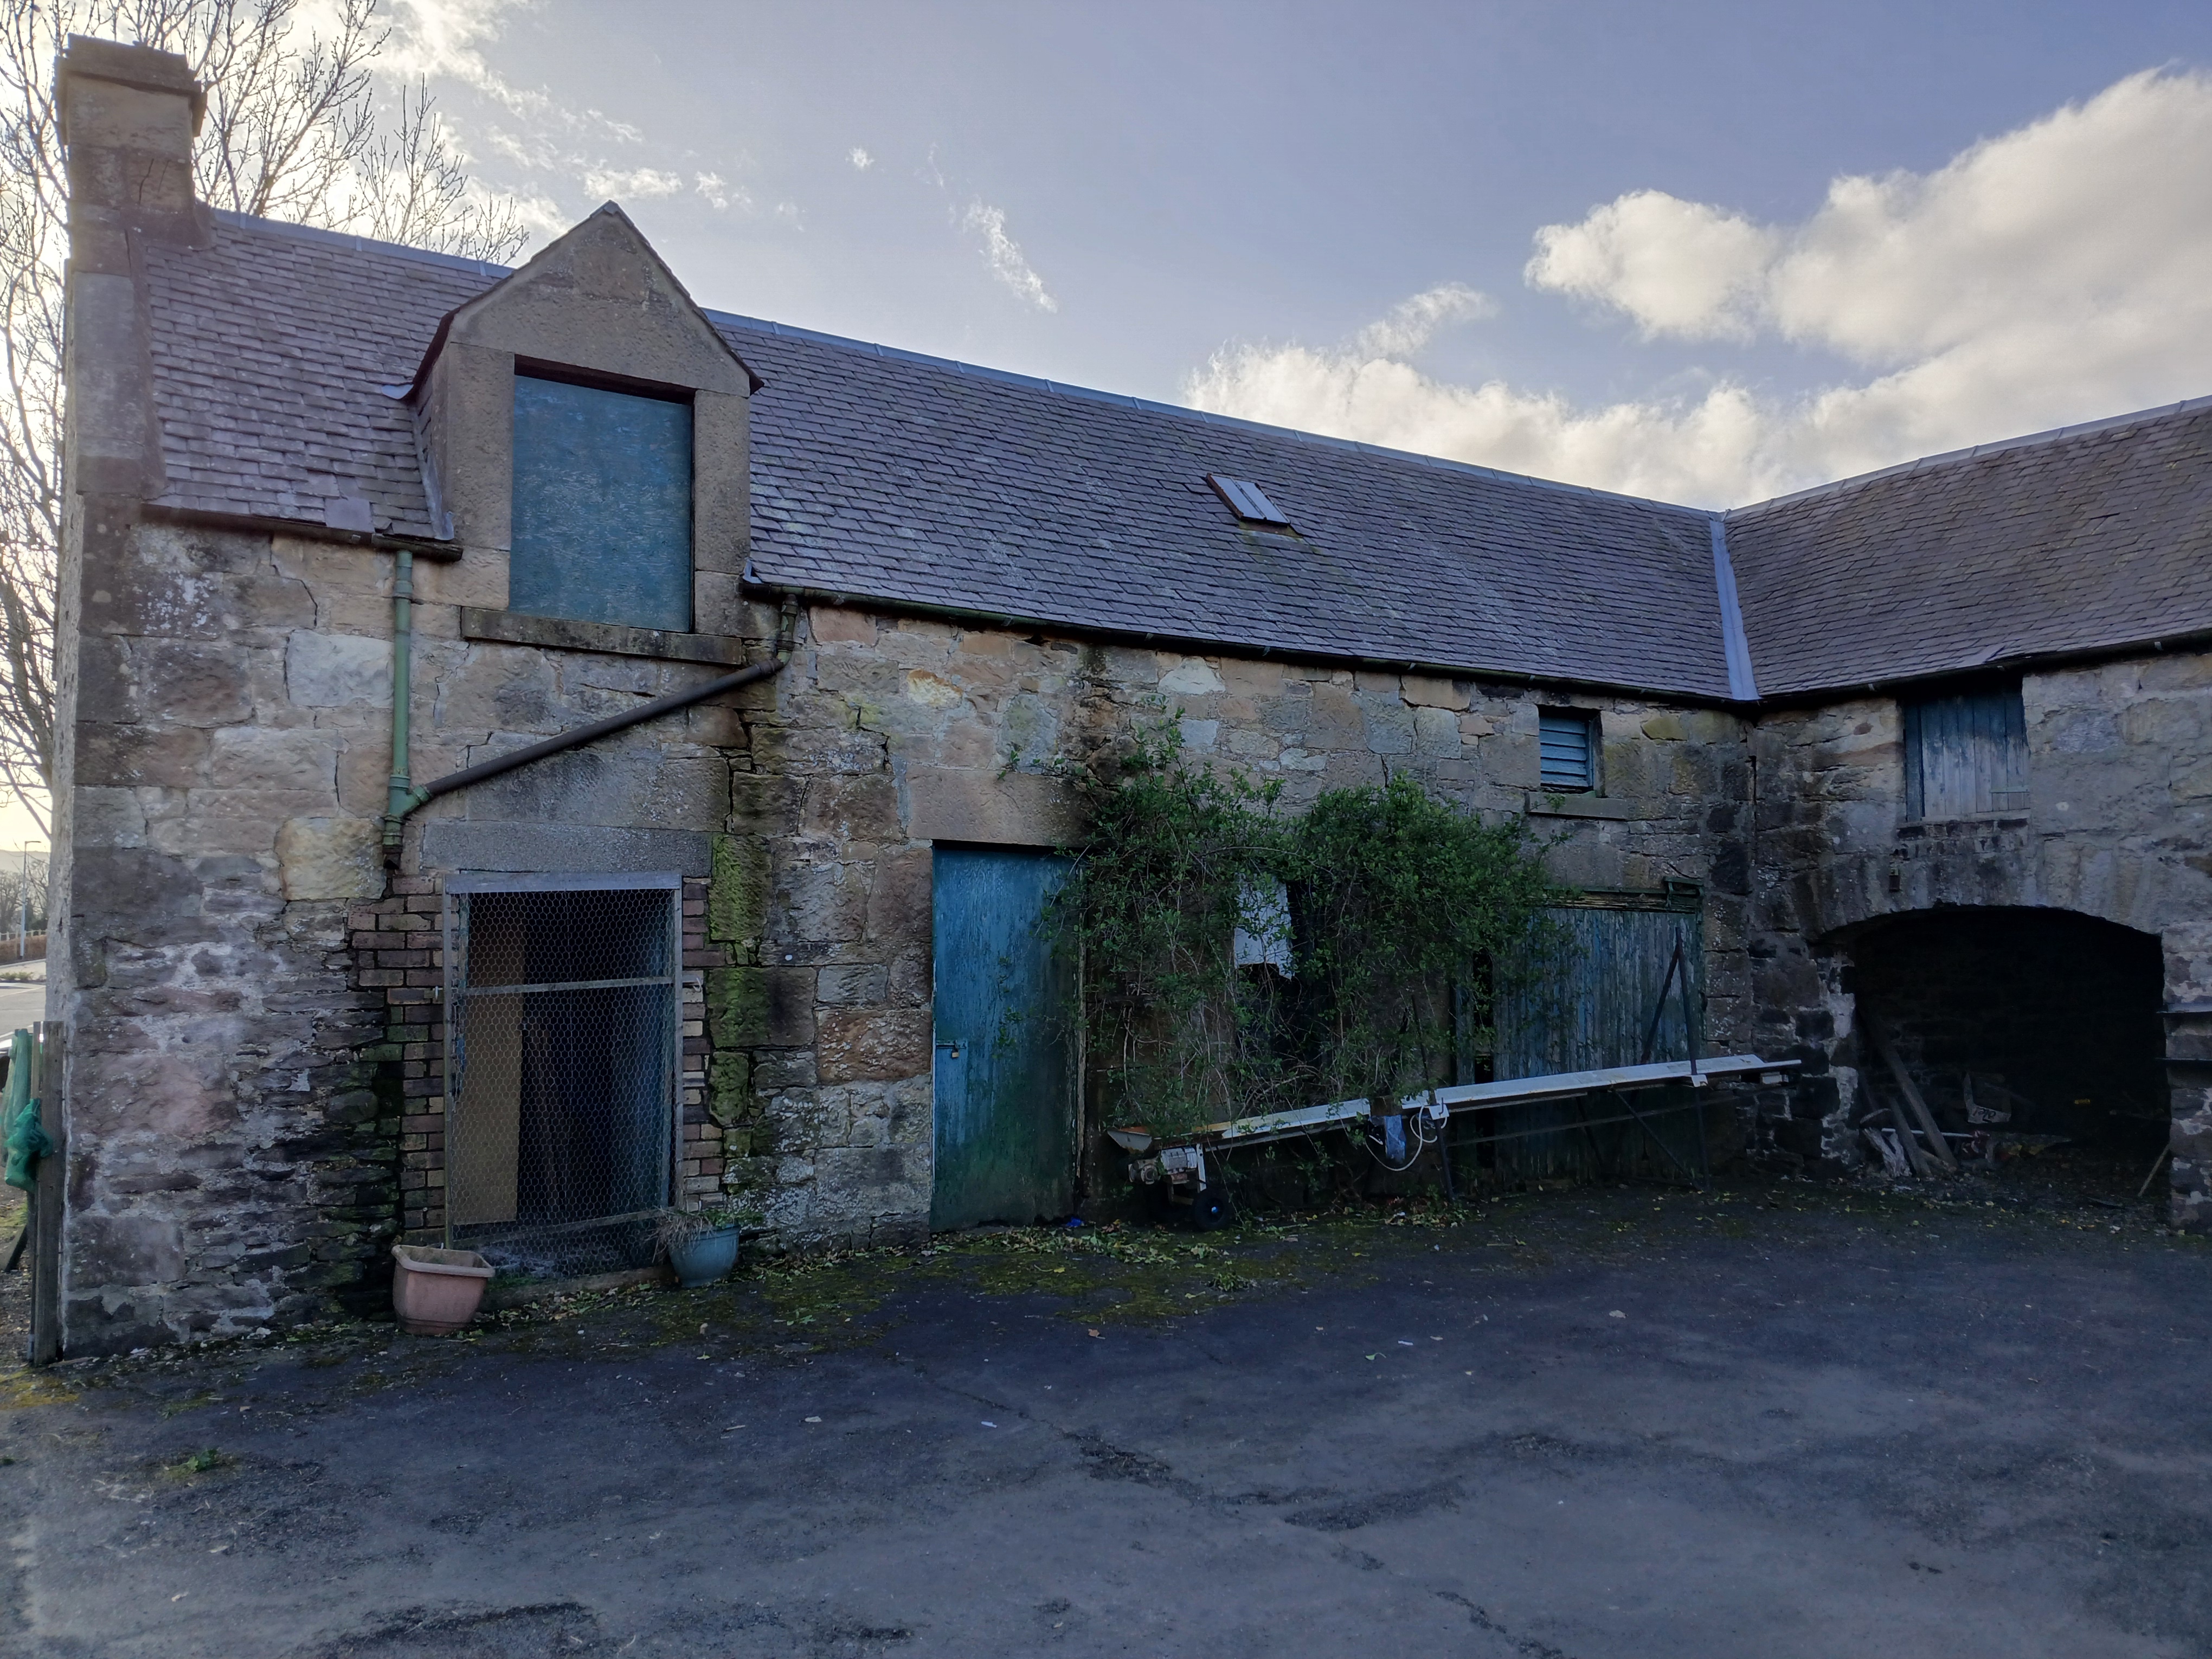
The steading consists largely of a rectangle with, on the East North and West, stone built, storey and a half storage buildings, with a two storey harled brick dwelling house forming the southern enclosure. It is difficult to date the house. It is certainly not as old as the sheds, but could be early Victorian or late Georgian.
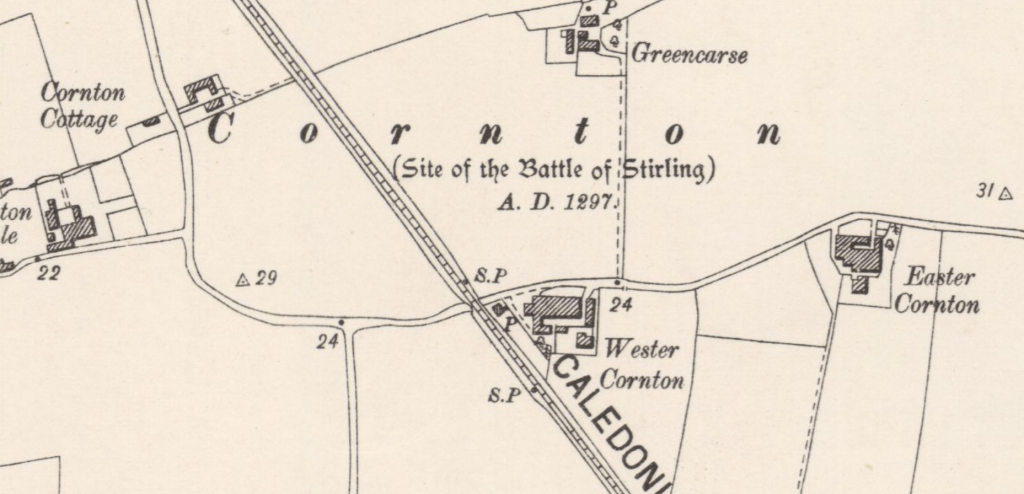
Wester Cornton Farm, as it is known today, is shown on the very earliest Ordnance Survey Maps. The early Maps have it either unidentified or labelled as simply “Cornton Farm” while that on the other side of the railway a wee bit further south is called Wester Cornton and what we know as Birds and Bees is Easter Cornton.
Later Maps recognise this and have the titles of the Western most pair swapped.
The Group of buildings forming the yard have been shown on maps as far back as 1746. The current site is well shielded by mature trees and there’s not a lot can be seen from outside. The lady who stays there, however, allowed us to take photographs and pointed out this magnificent lintel above the door to the shed facing the house.
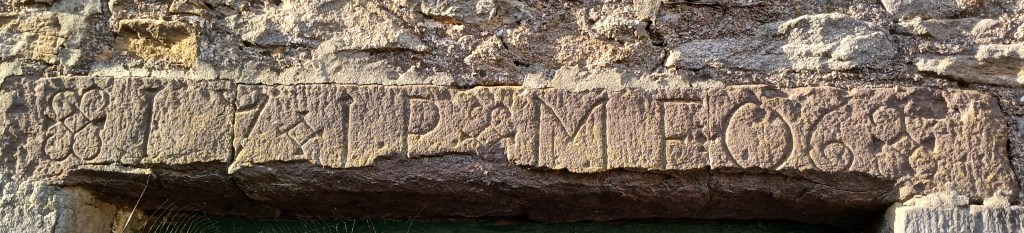
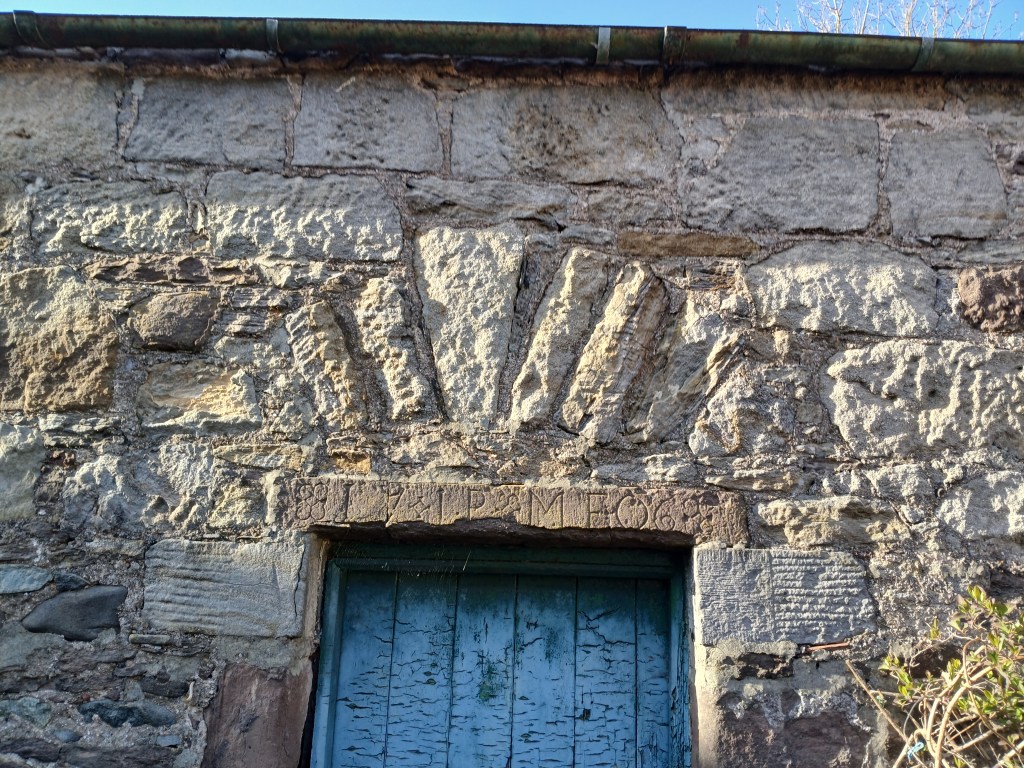
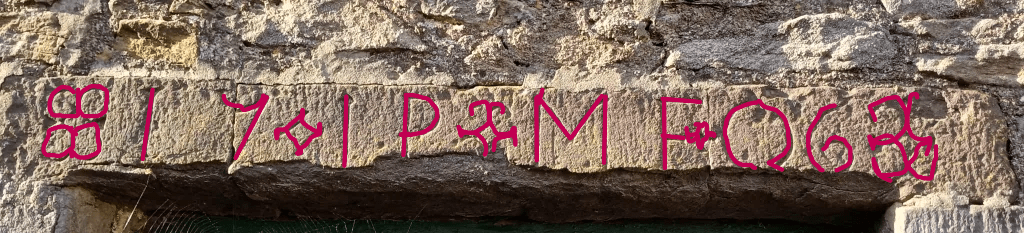
It is a largely decorative lintel with, from left to right – a quatrefoil decoration – the numbers 17 – another small decoration – the letters IP – a central decoration – the letters ME (or MF) – a squeezed in decoration – the numbers 06 – and then terminating with a mirror image of the quatrefoil decoration at the far end. The “squeezed in decoration” tells us that this was created by someone who was not in the habit of stone carving. It appears as though the sculptor had missed it out and has gone back and carved a truncated indication of the other decorations in the space between the “E” and the “0”.
The fan shaped stone arrangement above the lintel is a “relieving arch” which is engineered to reduce the load imposed upon the lintel by spreading it along the wall on either side. Because of the short depth of the stone of which this lintel was made it doesn’t really fit the purpose of a lintel. If it was to sustain the weight of the stone and roof above it it would need to be much deeper. Hence the need for the relieving arch.
The east coast of Scotland had a tradition of “marriage lintels”; stones above a front door marking the marriage of the couple who lived there. Typically they included the couple’s initials and the date they married. These lintels were fairly common in their day and could be quite ornate, including family coats of arms and the like. This one is fairly basic. The custom of marriage lintels is said to have died out before Victorian times.
While this lintel is not above the main door to the current house it is not beyond the realms of possibility that the door to the “bothy” referred to in the 1911 census is that over which this lintel spans. Nonetheless I.P. and M.E. were wed in 1706 which would date the building at least around that time, making it the oldest building still standing in Cornton.
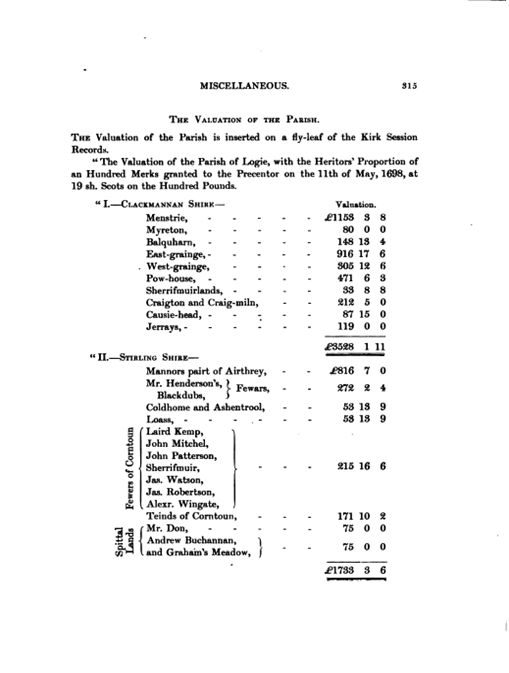
Within the book “Logie, A Parish History Vol. 2 – The Portioners of Corntoune” There is listed, among others, in 1698 a “fewer” (likely an alternative spelling of the present day feuar) John Paterson. In Scotland it is not unusual for “John”s to be known as “Ian”. Is it possible that this was the IP on the lintel?
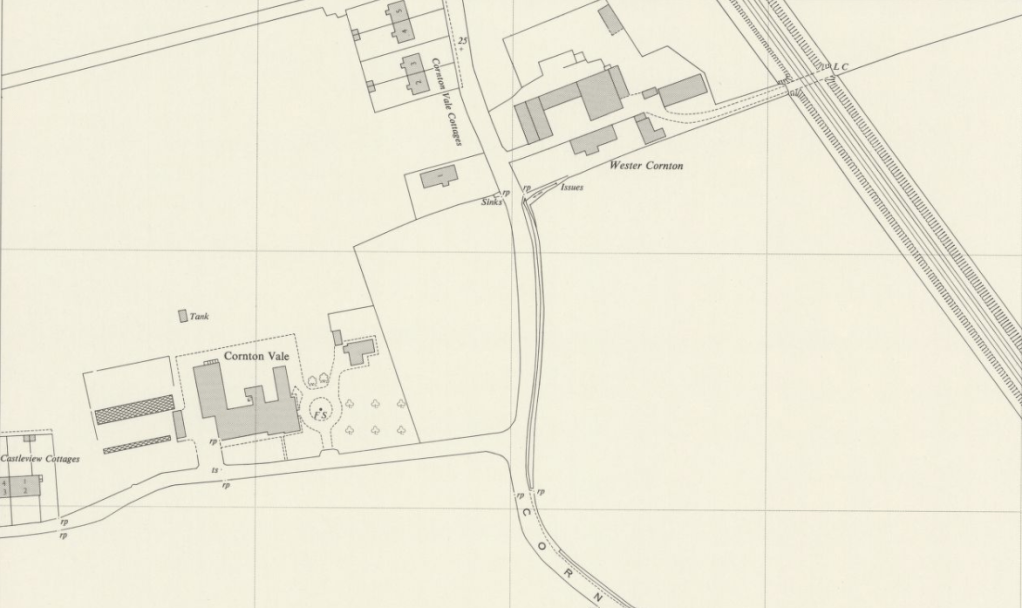
This map of 1958 shows that Wester Cornton Farm (note the corrected title on the map) at one time had it’s own Level Crossing in order to access the fields beyond the railway.