The prefabs were designed and produced by The Weir Housing Corporation, Coatbridge. The development itself was by the Scottish Special Housing Association and the site layout was conceived by the Falkirk Architects Copeland and Blakey.
The Weir house was one of several types built using non-traditional methods of construction in an attempt to meet increased demand for housing in the years following the Second World War.
There were originally two types of Prefab built in Cornton. There were the two storey 3 bedroom houses shown below which were built in terraces or in a semi detached format and then there were the single storey 2 bedroom houses that were built as detached bungalows.
The first part of the development to be built was the single storey Bungalows. The two storey villas came afterwards.
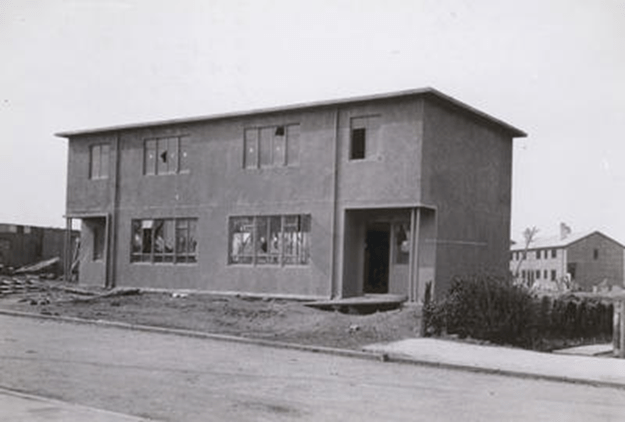
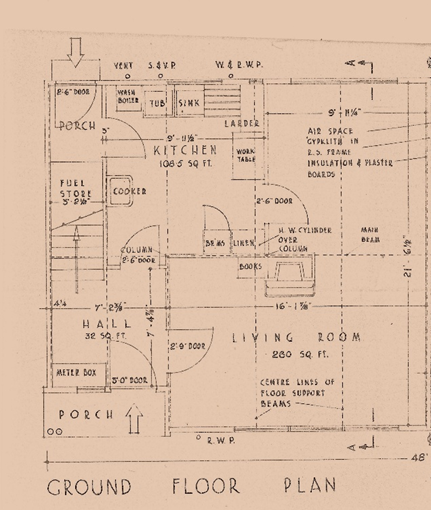
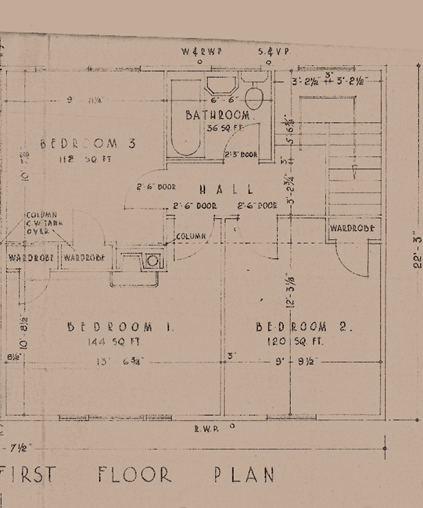
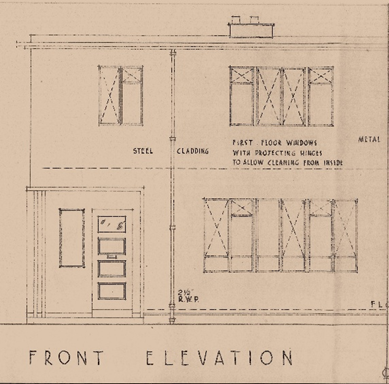
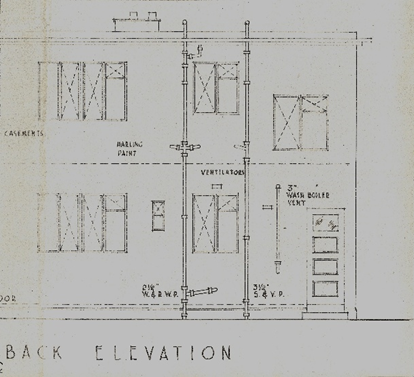
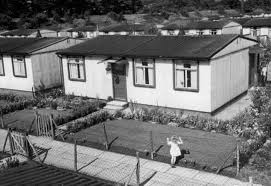
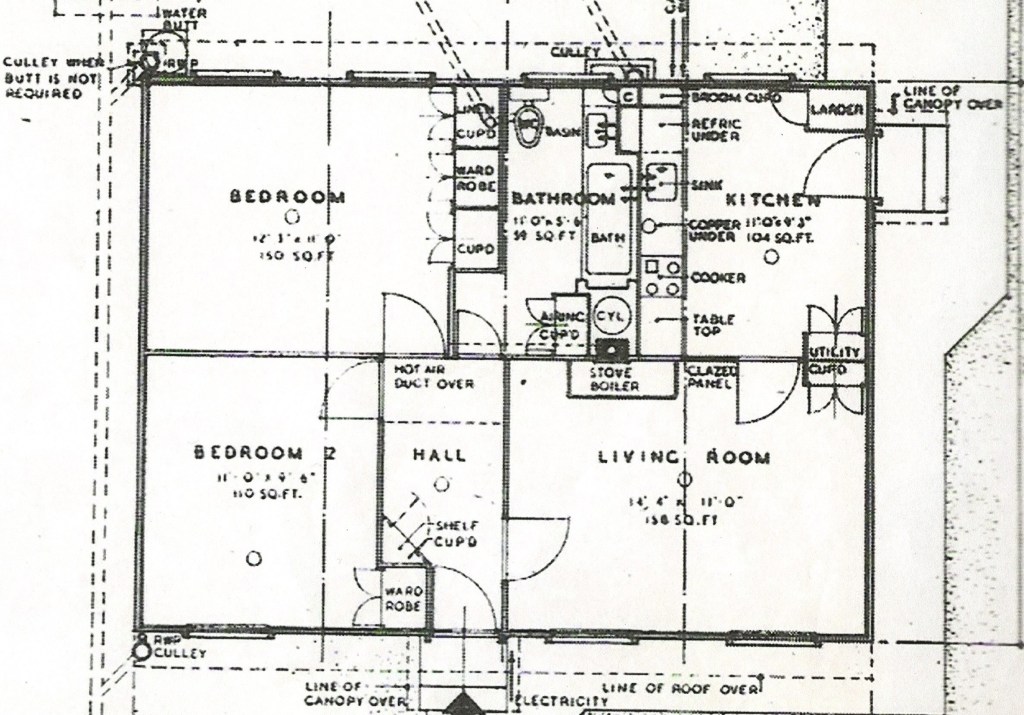
The main structure consisted of prefabricated pressed steel units incorporating vertical stiffeners and a pressed steel outer skin. It was built in sections which were bolted together on site. The internal cladding and the partitions were of timber framework finished with fibreboard. Floors were constructed of pressed steel channels finished with timber flooring and were also delivered to the site in prefabricated sections, to be supported on light steel beams. The roof, which was almost flat, was also constructed of light steel members.
Weir stopped producing steel houses in 1949 to concentrate on the development of no-fines concrete and timber-framed buildings.
At some point, probably very early after the construction of the bungalows, a terrace block of five of shops with a post office at one end was built at the southern end of Johnston Avenue.
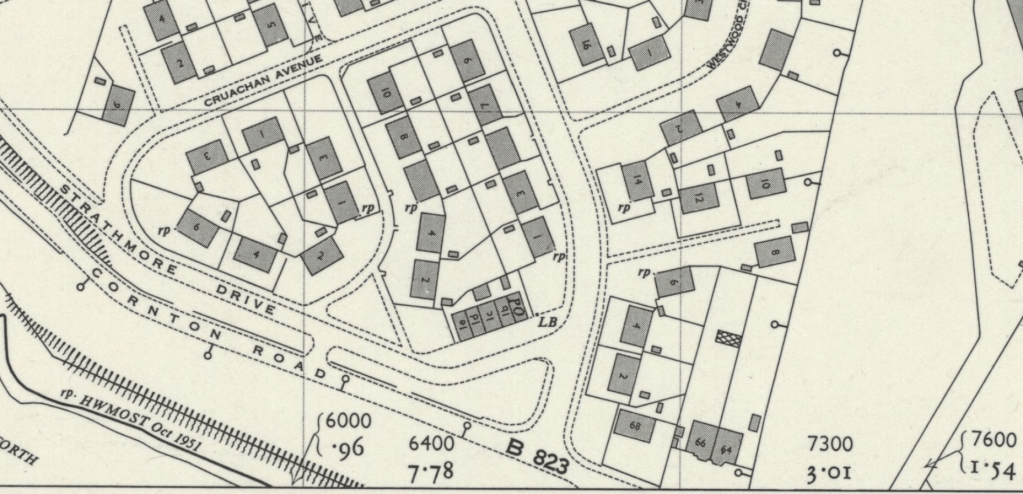
After the Prefabs there was an addition to the Cornton housing stock in the 1950s with the construction of houses to the West North and East of the Prefab development in the areas of Strathmore Drive, around Strathmore Crescent, Cornton Road and Lomond Crescent.
Around the 1960s the single storey two bedroom prefabs were all demolished to make way for the development of flatted dwellings, only some of which still remains today.
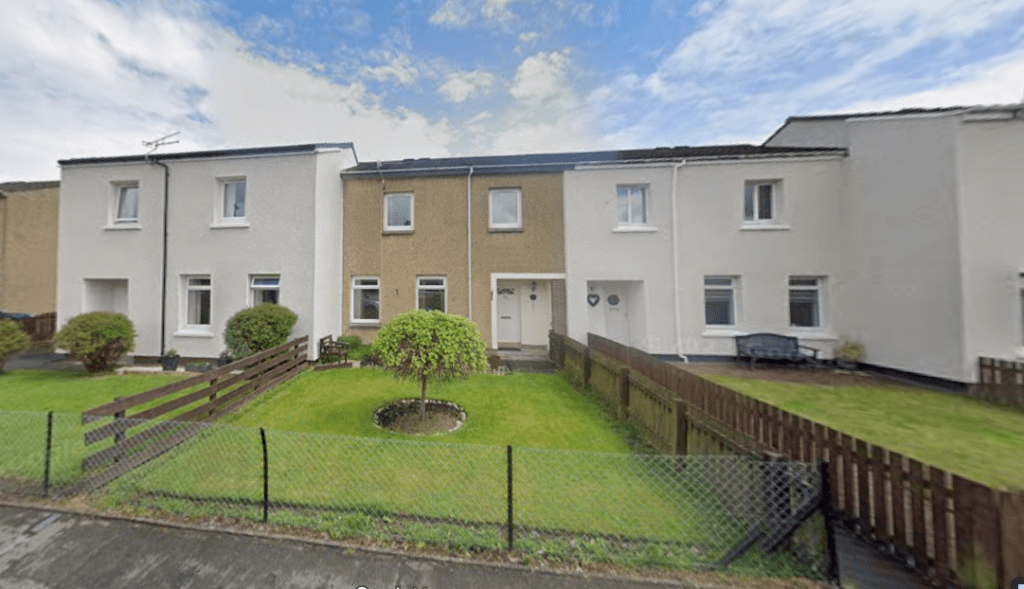
Later, the two storey prefabs were all given a makeover with the addition of a rendered outer skin, rearranged fenestraion and a tiled sloping roof.