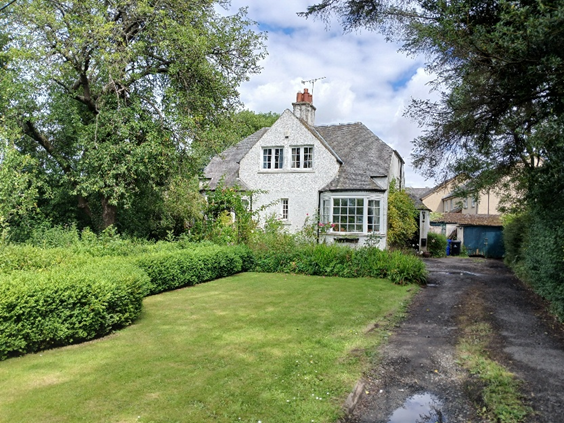
Orchard Cottage is almost unique within the landscape of Cornton. It has a substantial cultivated and mature garden in front giving it a degree of privacy from the Cornton Road.
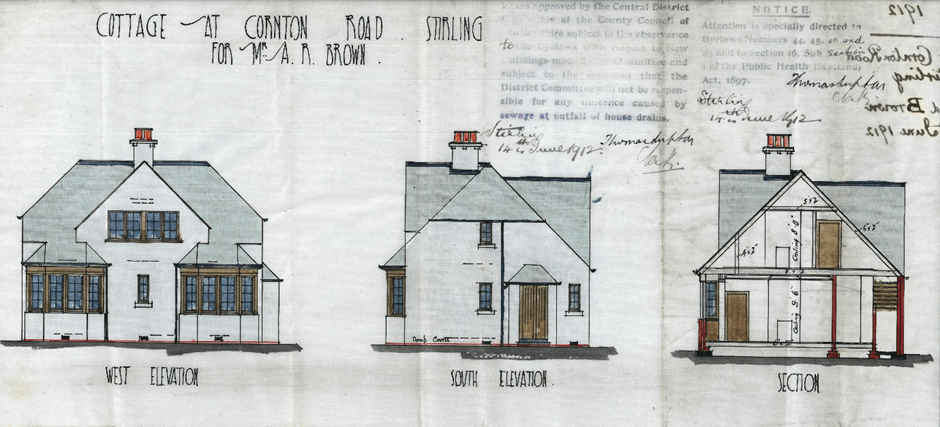
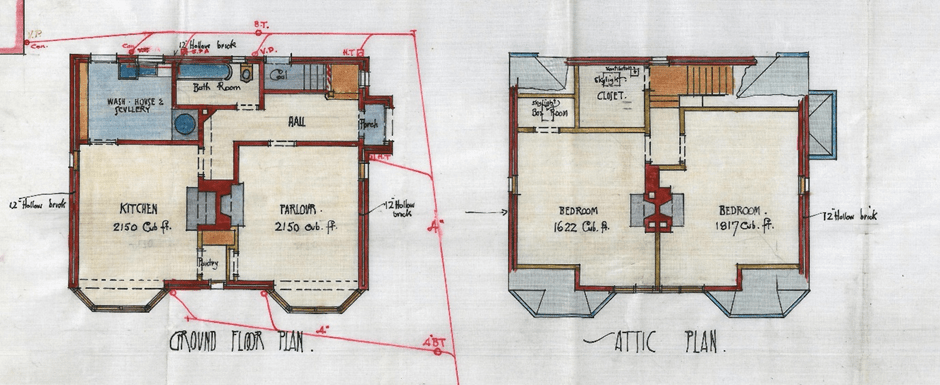
At first glance Orchard Cottage gives the impression of being a semi-detached dwelling, such is the symmetrical nature of the front elevation. The central gable, half hipped side gables, chimney stack with four flues and the twin bay windows reinforce that rigid symmetry, but the small central window of the pantry on the ground floor makes it plain that this is indeed one finely designed dwelling.
The approval in June 1912 for the house that was built, and is still there, was by the Architectural Firm Messrs Bruce & Livingston of 7 Murray Place. They had been Commissioned by Mr Archibald R. Brown.
It would appear that Archibald R. Brown fell out with his original Architect. He had placed an application, that had been approved, in May 1912 for a house on the site but that approval was never executed. Given the quality of the design, which bears no comparison to the later approval, that is wholly understandable. These are the elevations of the first approval obtained by John Allan, Architect.
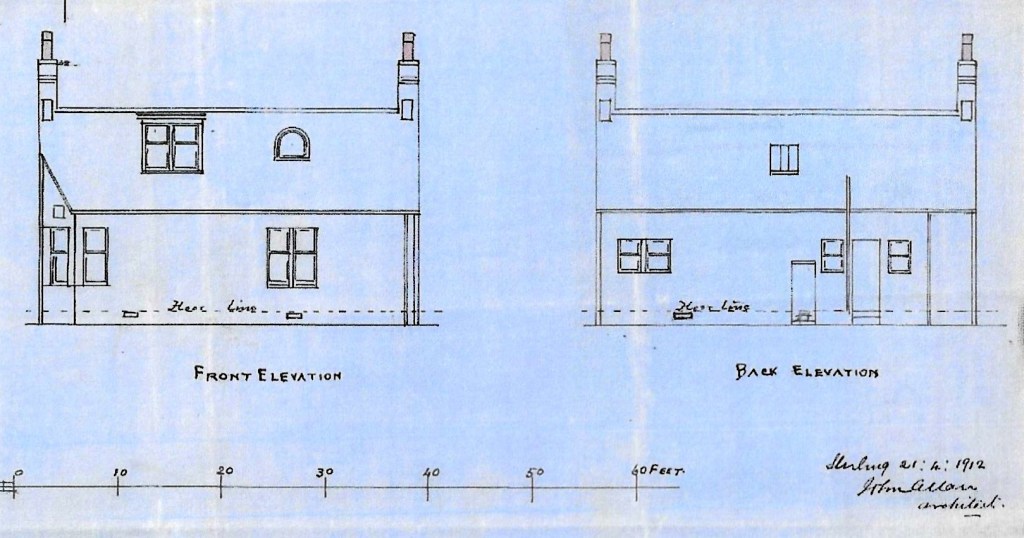
Curiously, John Allan is a, rightly, well venerated Architect in the Stirling Area. He is credited with the design of Brighae and Albany Crescent and, more importantly the Wolf Craig Building on the corner of Dumbarton Road and many of the posh houses of the Kings Park Area. While his style was not in the slightest ostentatious and was primarily sensible and utilitarian this does not excuse the poor quality of his final design for Wyncliffe.
Allan was known for various buildings in the Stirling area, notably the villas in the area known locally as “Sand Hole” between Clarendon Place and Victoria Place in the Kings Park and a number of villas in Dumbarton Rd between the Smith Art Gallery and Museum and the Albert Halls.
In 1912 “Wyncliffe”, later to be renamed Orchard Cottage was built by Archibald Ritchie Brown just to the north of Forthvale Works. On the drawings relating to the application the lands to the north of the site are described as “Unfeued Lands”. This means that everything north of here at the time was basically agricultural with the possible exception of Cornton Vale which had been taken over by the Church of Scotland and was operating as a Men’s rehabilitation Colony.
It had been believed that the cottage was constructed as a dwelling for the Manager of Forthvale Works but that is demonstrably not true. The curious thing is that Joseph Gorst, who was the Manager of the Rubber Works and stayed at Forthvale Cottage across the road, with his family, briefly owned Wyncliffe in 1948-49. (see below). Archibald R. Brown was the applicant for Planning permission for the development of the house having bought the site from Forthvale Mill on 1st October 1912.
Archibald R Brown is listed in the 1921 Census as residing at “Wyncliffe” in the Parish of Logie and that was the original name of the property. At that time he is living there with his wife, Christine, their children, Lester, Vera and Morris (16, 8 &6 years old) and two lodgers, William and Agnes Balfour.
Archibald and his son Lester are recorded as “Mole Destroyers”.
The approved application for the building, we now know as Orchard Cottage, included a substantial 18’-6” x 13’-6” (5.64m x 4.15m) ancillary building entitled “Store and Toolhouse”. This is wholly in keeping with Mr Brown’s profession as a “Mole Destroyer”.
The Browns sold the house in 1945 to David Nisbet, a Publican from St Ninians, and then they moved to 41 Albert Road, Blackpool. At this time it was still called Wyncliffe.
In 1948 David Nisbet in turn sold Wyncliffe to Joseph Gorst, the Manager of the Rubber Works. Joseph would have been in his 60th year at the time and may have been looking towards retirement. However in 1949 he, in his turn, sold the house to the Cooperative Permanent Building Society.
The 1949 Valuation roll shows the proprietor as a Walter W. Page and in 1953, the proprietrix as Mrs Joan S. Page. She was still there in 1992 nearly 40 years later.
There is a 1998 Building Standards record of an application by a James Richard Ferns for an alteration to the outhouse breaking it up into separate areas. Then in 1999 an Anne M. Deans is recorded as being in the property. The next record we have is in 2001 when Helen and Alexander Martin are in residence.