Situated in the Bridgehaugh area, Brighae is a block of 12 flats designed by the Architect John Allan. The building was built upon the site that was left after a devastating fire consumed the Confectionery Works that occupied the site previously.

It was the last such tenement building to be designed by John Allan. The flats were accessed through a passageway (rather than a common close) leading to a stair structure at the rear giving access to open walkways. The Dean of Guild drawings show the building sandwiched between number 3 Bridgehaugh on the left and the Mill building on the right. The extended gable of the Mill building is what remains of the Confectionery gable.
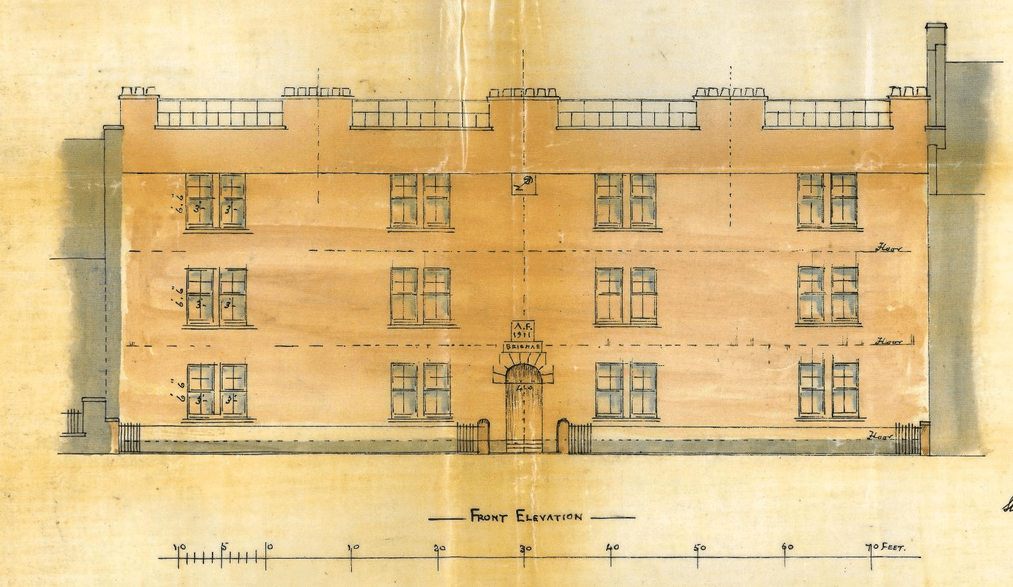
Brighae Elevations 1911
The building is attractively symmetrical in design under a flat roof. The panels above the front door record the name “Brighae” with above that “AF 1911”. Above that again, near the top, a stylised form of the Architect’s name.
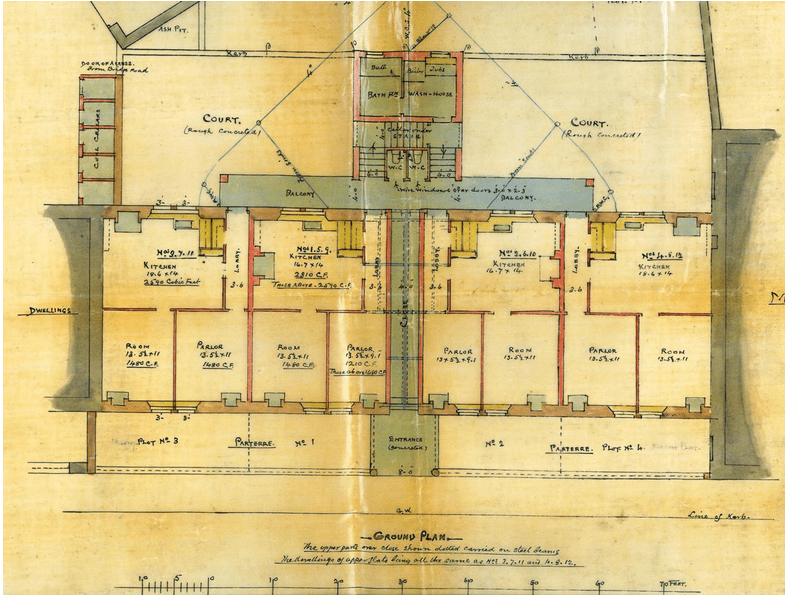
Brighae Floor Plan 1911
A plain and rather austere design, the building was, like Albany Crescent, designed to be affordable. There were four separate flats on each of the three floors, upper flats having a balcony. Importantly at the rear were shared toilet, bathing and wash-house facilities to ensure that all had access to sanitary provision.